Design · Management · Communication

At sixteen, I moved to the city of Baltimore, a shift that would quietly transform the way I viewed public space especially as it relates to civic design. That summer, I was fortunate to land a student job with the Mayor’s Office. I worked on a research project focused on high drug-use areas across the city. This work, although administrative and data-driven on the surface, exposed me to the deeper undercurrents shaping urban life, poverty, public health, and space.
Each morning, I commuted into the city from the county. And each day, I noticed more than just the fog that blanketed the streets. What caught my eye, and increasingly my concern, were the number of homeless individuals in the inner city, especially around places like Lexington Market, Mount Vernon, and the Inner Harbor. What disturbed me even more than the prevalence of homelessness was how the city’s architecture seemed to actively work against them.
I didn’t have the terminology for it at the time, but after some digging, I discovered the concept of "hostile architecture." Also known as defensive or exclusionary design, hostile architecture refers to design strategies meant to control behavior in urban spaces spikes on window ledges, curved benches that make lying down impossible, and segmented seats meant to deter rest. While often justified as crime deterrents or “urban beautification,” these measures disproportionately target and displace the homeless (Petty 67).
This discovery opened a floodgate. Hostile architecture doesn’t just affect the homeless it marginalizes skaters, teenagers, and even the elderly. One study published in Urban Geography found that such design can increase psychological distress among those it excludes, especially the unhoused, who already face a myriad of health risks (Speer 831). Furthermore, research from Rice University suggests that exclusionary architecture is not just a passive design choice, it's a political tool that shapes who is allowed to exist comfortably in public spaces (Smith and Walters 244).
I didn’t have the terminology for it at the time, but after some digging, I discovered the concept of "hostile architecture." Also known as defensive or exclusionary design, hostile architecture refers to design strategies meant to control behavior in urban spaces spikes on window ledges, curved benches that make lying down impossible, and segmented seats meant to deter rest. While often justified as crime deterrents or “urban beautification,” these measures disproportionately target and displace the homeless (Petty 67).
This discovery opened a floodgate. Hostile architecture doesn’t just affect the homeless it marginalizes skaters, teenagers, and even the elderly. One study published in Urban Geography found that such design can increase psychological distress among those it excludes, especially the unhoused, who already face a myriad of health risks (Speer 831). Furthermore, research from Rice University suggests that exclusionary architecture is not just a passive design choice, it's a political tool that shapes who is allowed to exist comfortably in public spaces (Smith and Walters 244).
The more I learned, the more the contradiction gnawed at me: public space should belong to the public, not exclude them.
I decided I wanted to do something. I didn’t have the institutional power of a city councilor or the resources of an urban development firm, but I had curiosity, design tools, and a belief that design could be kind. So I set out to create a piece of public seating that was environmentally conscious, inclusive, and thoughtfully designed.
My research led me to principles of "friendly architecture", an emerging movement countering hostile design with inclusivity and human-centered thinking. Organizations like the Center for Urban Design and Mental Health emphasize how compassionate urban design can increase community well-being and reduce social isolation. One case study in Vancouver redesigned public benches to include armrests that folded up and down, allowing flexibility for different users including those with disabilities or those needing rest.
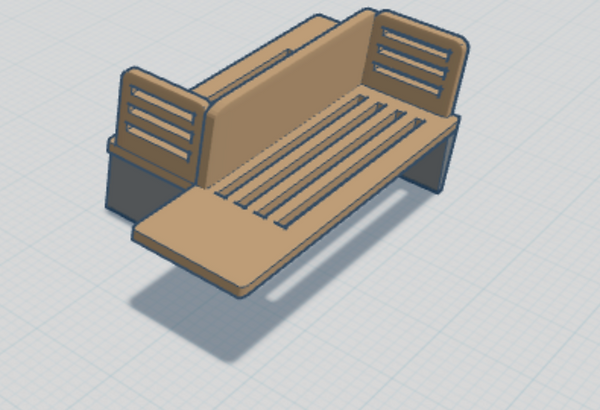
Inspired, I created a design for a public bench that challenges conventional norms. My bench includes foldable armrests that can lock upright or lay flat, transforming the seating into a makeshift bed or usable tabletop. This design addresses the real-world needs of the homeless while also providing convenience for wheelchair users, families, and pedestrians. My focus wasn’t just on functionality but beauty, too—curved wood surfaces, slatted for airflow and sustainably sourced, paired with a recycled aluminum frame for durability.
Using SolidWorks, I modeled the design and ran multiple simulations to test structural stress under different conditions. The software allowed me to analyze weight distribution, fatigue resistance, and overall performance under expected loads, validating that the bench would hold up in real-world scenarios. It passed all baseline industry tests, which made me hopeful that it could one day be more than just a model, it could be a tool of empathy in the cityscape.
I realize now that this journey beginning with a summer job was more than just an exercise in research or design. It was a confrontation with the ethics of public space. Cities often speak through their infrastructure, and for too long, that language has told certain people: "You’re not welcome here." My goal was simple to rewrite that message through design.
